
Primary on Main
Address
61 S Canyon St, Nampa, ID
Price
$ 599,900
Property Attributes
- MLS#99002369
- TypeSingle Family
- Listing Status Active
- CountyCanyon
- CityNampa
- NeighborhoodTuiteS Sub
- Zip83651
- Style
- Year Built1966
- Taxes$ 2237
- Price$ 599,900
- Bedrooms4
- Full Bathrooms3
- Half Bathrooms0
- Sqr Footage2904
- Lot Size1.02 Acres
Data Source:
Intermountain MLS (IMLS)
Property Description
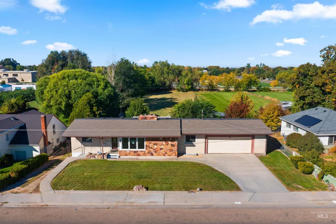
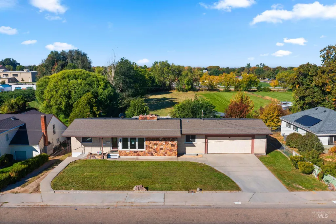
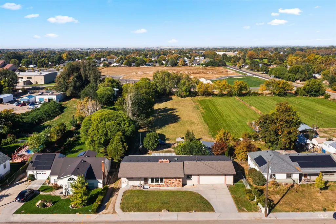
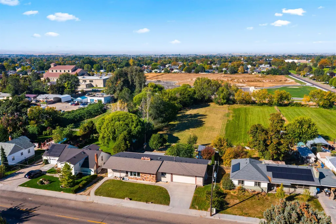
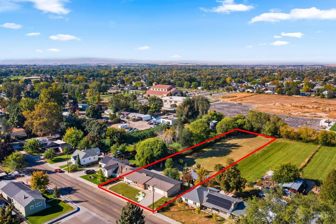
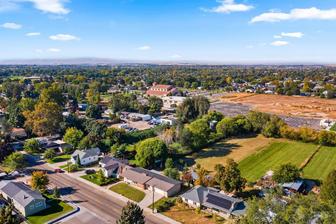
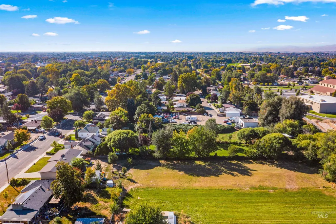
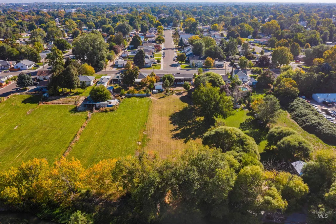
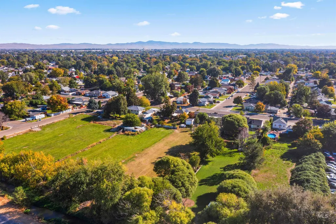
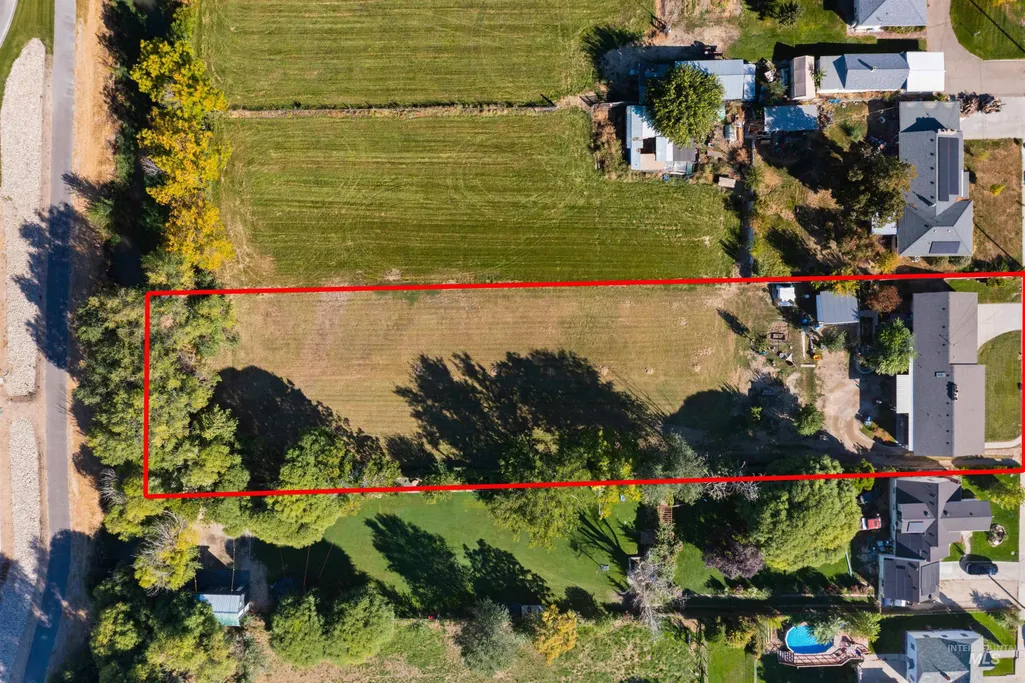
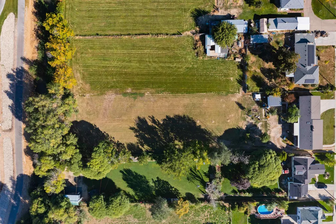
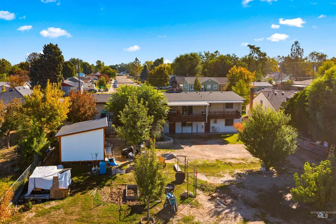
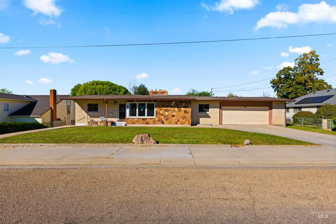
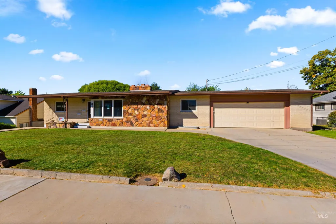
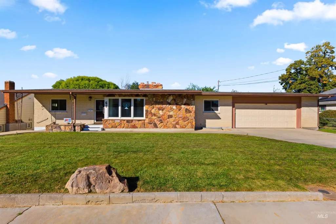
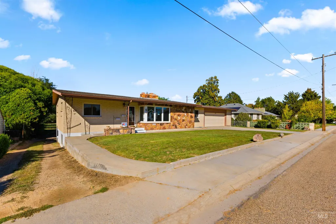
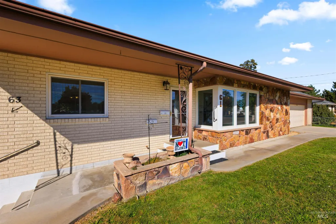
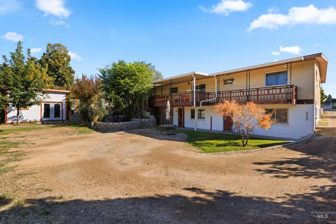
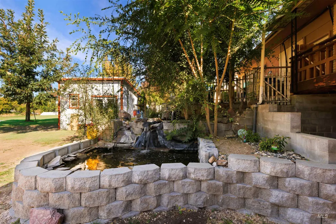
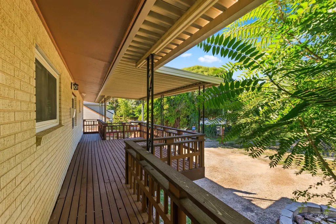
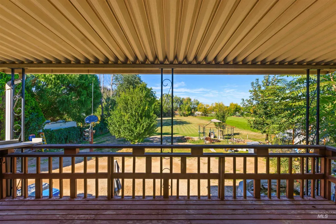
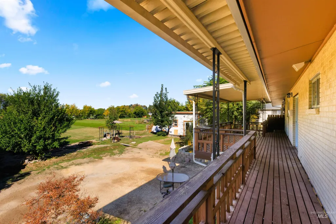
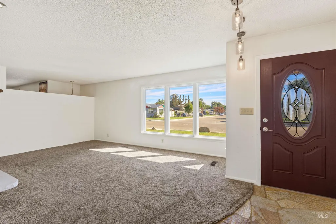
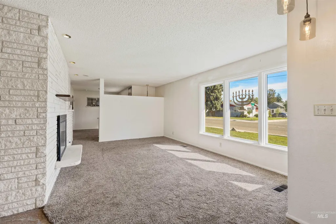
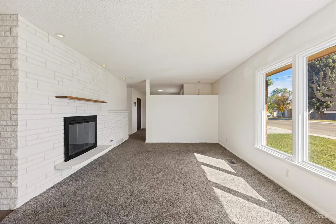
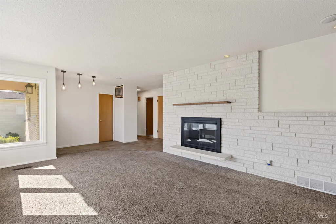
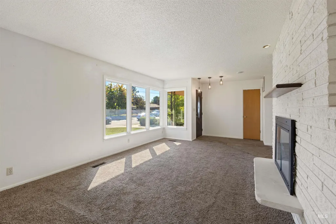
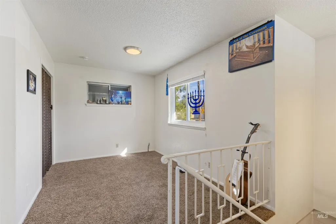
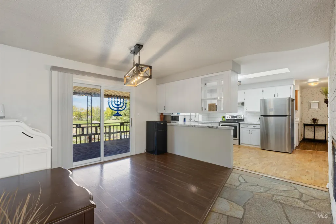
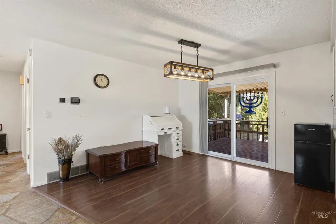
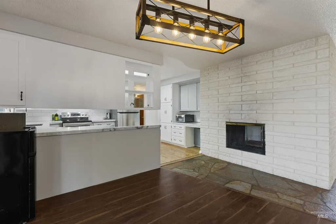
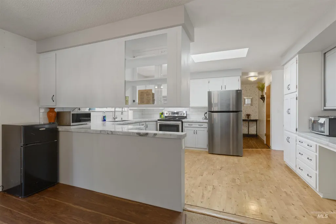
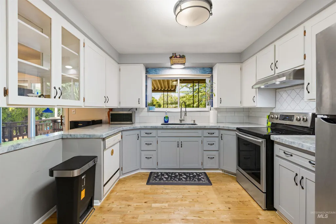
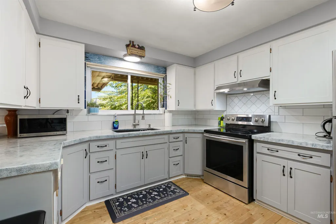
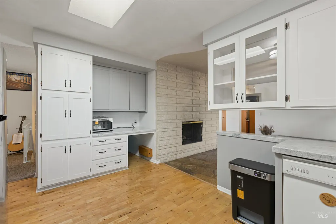
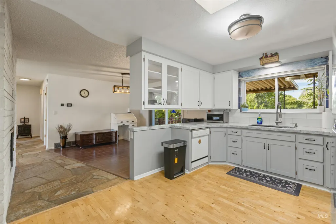
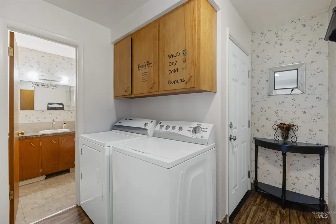
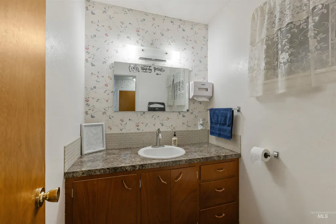
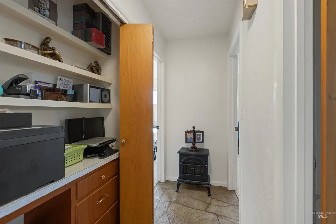
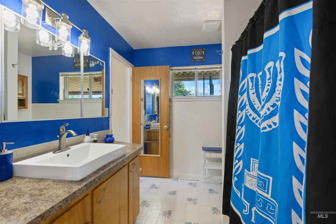
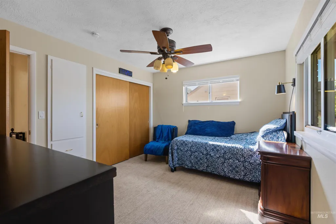
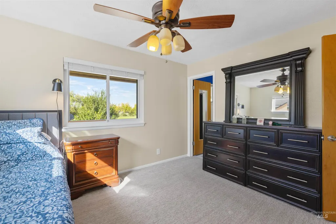
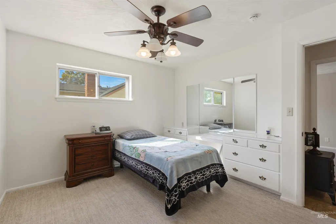
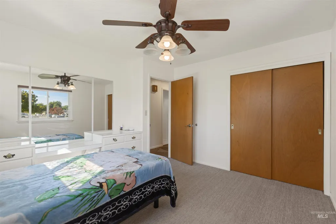
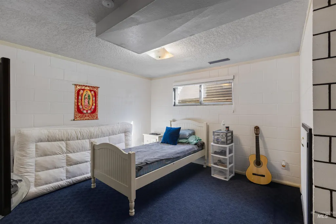
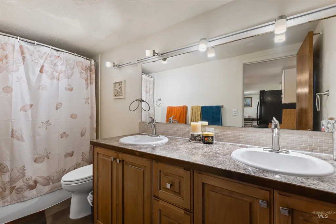
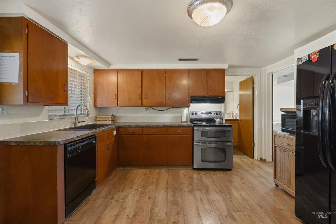
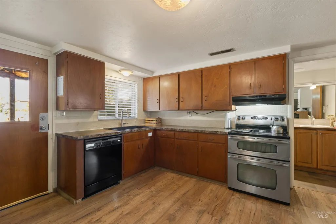
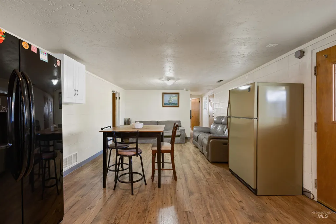
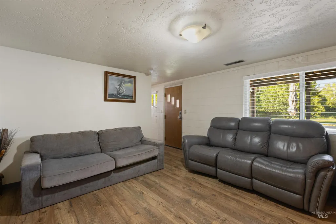
Unique Multi-Generational Property on 1.02 Acres Near NNU! Discover the possibilities with this unique property offering potential separate living quarters on just over an acre! Whether you're looking for multi-generational living, guest accommodations, rental income potential, or room to grow, this property offers plenty of flexibility. The main level features two bedrooms, a spacious living room with a cozy fireplace, a well-appointed kitchen with abundant cabinet space, an eating area, laundry, and a versatile den. The lower level offers two additional bedrooms, a living room with its own fireplace, and a kitchen—creating the potential for a comfortable second living space. The lower unit has its own private entrance and separate address (63 S Canyon St). Step outside to enjoy the beautiful back deck, mature landscaping, a charming water feature, and a shop. With 1.02 acres, there's plenty of space for gardening, outdoor entertaining, hobbies, or future projects. Conveniently located near Northwest Nazarene University (NNU), this property combines space, flexibility, and potential in a desirable location. Come see all that this one-of-a-kind property has to offer!
| Elementary School | Middle School | High School |
|---|---|---|
| Centennial Elementary School | West Middle Nam Middle School | Nampa High School |
| Price History | |
|---|---|
| 9/30/2026 | Listed $599,900 |
General Features
| Heating | Forced Air |
|---|---|
| Cooling | Central Air |
| Utilities | Sewer Connected |
| Roof | Architectural Style |
| Appliances | Gas Water Heater |
| Garage Spaces | 2 |
| Patio/Porch Features | Covered Patio/Deck |
| Construction Materials | Brick |
| Year Built | 1966 |
| Electric | 220 Volts |
| Levels | Single with Below Grade |
| Property Subtype | Single Family w/ Acreage |
| Tax Year | 2025 |
| Current Use | Single Family |
| Ownership | Fee Simple |
| Accessibility | Bathroom Bars |
| County | Canyon |
| Property Type | Residential |
| Attached Garage | true |
| Subdivision Name | TuiteS Sub |
| Garage Y/N | true |
| Other Structures | Shop |
| Status | Active |
| Directions | Exit 36 on freeway (N Franklin Blvd), R on 11th Ave N, R on 13th St S (turns into Meffan Ave), street ends up right in front of house on Canyon St. |
| ModificationTimestamp | 2026-10-03T06:01:07.200Z |
| High School | Nampa |
| City | Nampa |
| High School District | Nampa School District #131 |
| Lot Size Units | Acres |
| Lot Size Square Feet | 44431.2 |
| Carport Y/N | false |
| Listing Terms | Cash |
| Elementary School | Centennial |
| Land Lease Y/N | false |
| Tax Annual Amount | 2237.04 |
| Middle/Junior High School | West Middle Nam |
| Building Area Units | Square Feet |
| Primary Bedroom Level | Main |
| Living Area Units | Square Feet |
| Standard Status | Active |
| Middle/Junior School District | Nampa School District #131 |
| Elementary School District | Nampa School District #131 |
| Legal Description | 28-3N-2W Ne Tuite's Sub Tx 17 Of lot 9 |
| LeasableAreaUnits | Square Feet |
| Freehold | IDX |
Interior Features
| Interior Amenities | Bath-Master |
|---|---|
| Basement | Daylight |
| Flooring | Carpet |
| Total Fireplaces | 2 |
| Fireplace Features | Two |
| Kitchen Level | Main |
| Air Conditioning Y/N | true |
| Heating Y/N | true |
| Fireplace Y/N | true |
| Above Grade Finished Area | 1452 |
| Total Bedrooms | 4 |
| Below Grade Finished Area | 1452 |
| Living Room Level | Main |
| Main Level Bedrooms | 2 |
| Main Level Bathrooms | 1 |
| Below Grade Finished Area Unit Type | Square Feet |
| LivingAreaSource | Plans |
| Below Grade Finished Area Source | Plans |
| Above Grade Finished Area Source | Plans |
| Above Grade Finished Area Unit Type | Square Feet |
| Total Baths | 3 |
| Kitchen Area | 154 |
| Kitchen Length | 14 |
| Kitchen Width | 11 |
| Primary on Main | 132 |
| Second Bedroom Length | 12 |
| Second Bedroom Width | 11 |
| Bedroom 3 Area | 130 |
| Bedroom 3 Length | 13 |
| Bedroom 3 Width | 10 |
| Bedroom 4 Area | 132 |
| Bedroom 4 Length | 12 |
| Bedroom 4 Width | 11 |
| Family Room Area | 156 |
| Family Room Length | 13 |
| Living Room Area | 204 |
| Living Room Length | 17 |
| Living Room Width | 12 |
| Primary Bedroom Area | 132 |
| Primary Bedroom Length | 12 |
| Primary Bedroom Width | 11 |
| Family Room Width | 12 |
| Family Room Level | Main |
| Bedroom 4 Level | Lower |
| Bedroom 3 Level | Lower |
| Second Bedroom Level | Main |
Exterior Features
| Fencing | Partial |
|---|---|
| Parking Features | Attached |
| Lot Features | 1 - 4.99 AC |
| Water Source | City Service |
| Total Parking | 2 |
| Lot Size Area | 1.02 |
| Foundation Details | Slab |
| Building Area Total | 2904 |
| Lot Dimensions | 458x97 |
| Lot Size Acres | 1.02 |
| Covered Spaces | 2 |
| Road Frontage Type | Public Road |
| Horse Y/N | true |
Amenities
- Foreclosure
- Views
- Short Sale
- New Construction
- Adult 55+
- Lease To Own
- No HOA Fees
- Furnished
- Primary On Main
- Air Conditioning
- Seller Finance
- Green
- Fixer Upper
- Horse
- Golf
- Fireplace
- Deck
- Garage
- Basement
- Pool
Property vs Single Family Average in 83651
Price
Taxes
Year Built

 The data relating to real estate for sale on this web site comes in part from the IDX Program of the Snake River Regional Multiple Listing Service © 2026.
Information provided is deemed reliable but not guaranteed. All properties are subject to prior sale, change or withdrawal. The information being provided is for consumers personal, non-commercial use and may not be used for any purpose other than to identify prospective properties consumers may be interested in purchasing.
This content
